

About our construction service
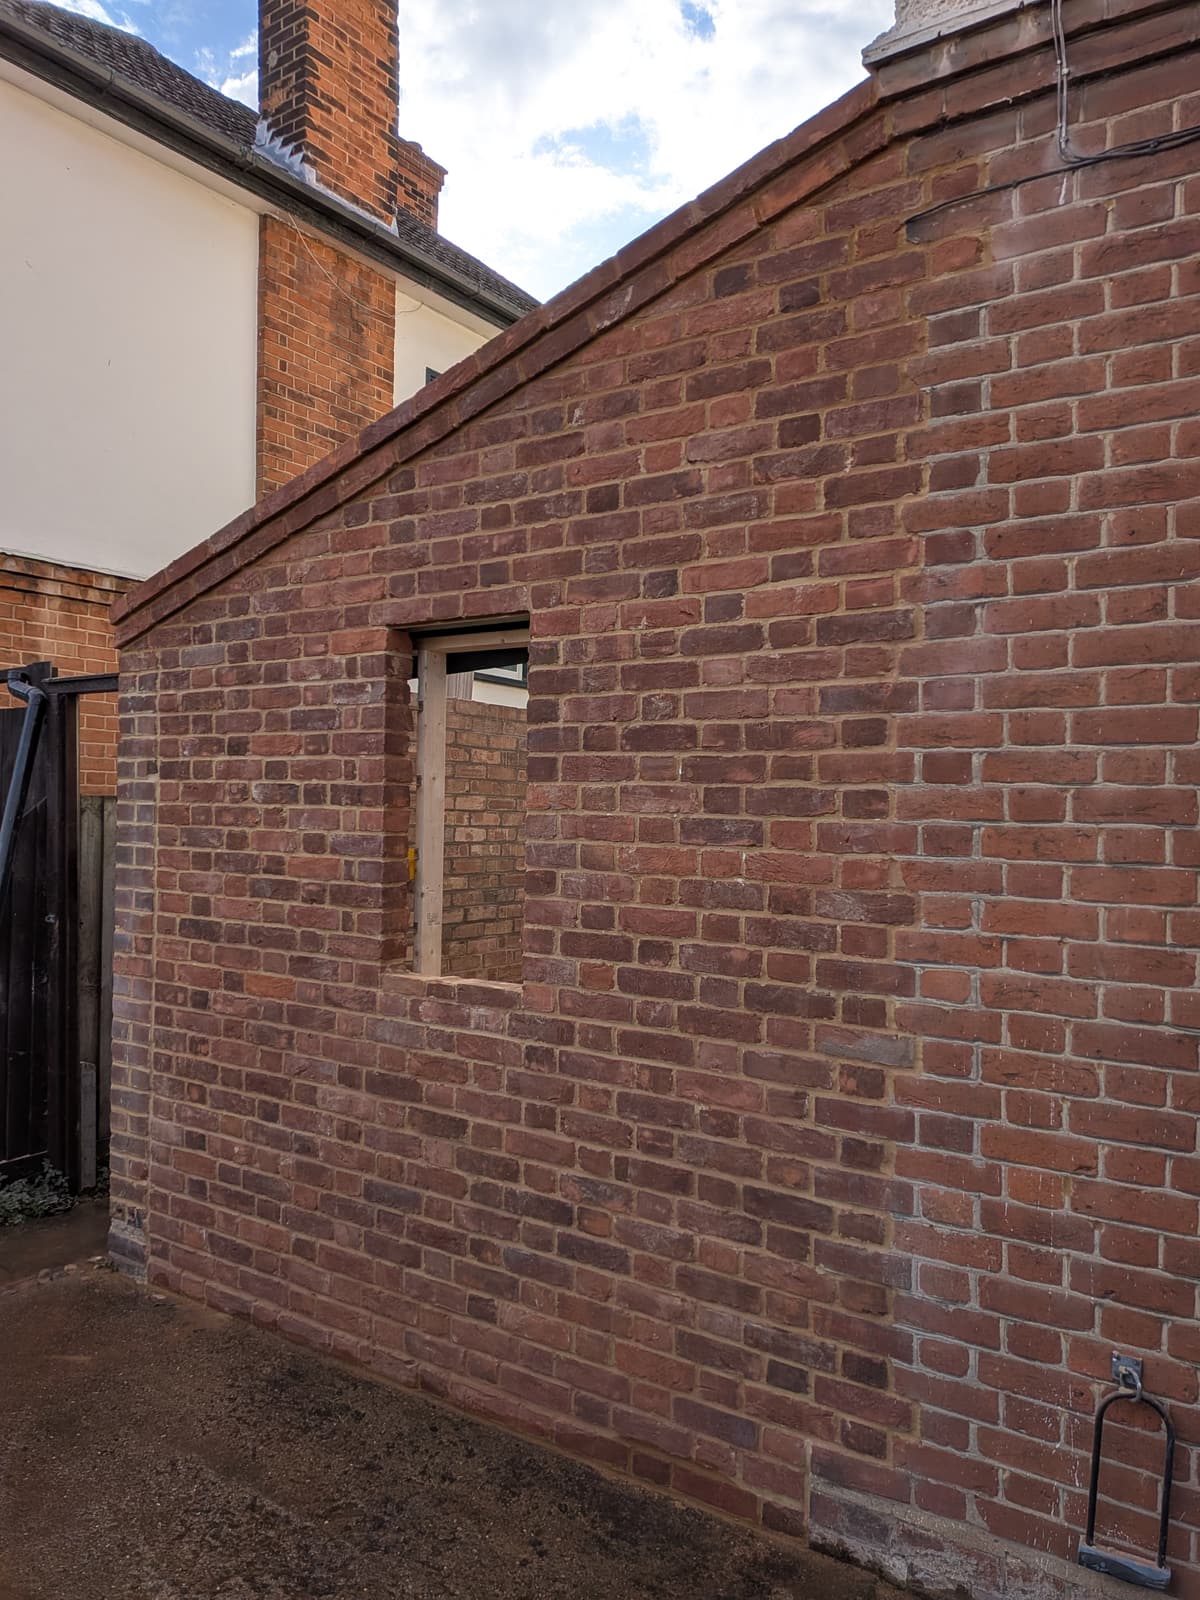
Amber Brickworks & Landscapes carries out building work in Haverhill, Suffolk and within about 20 miles, including house extensions, outbuildings and garden buildings, foundations and structural brickwork and blockwork.
The structure of an extension is mostly masonry: foundations, blockwork below ground, a damp-proof course, cavity walls and the facing brickwork everyone sees. We build that structure, and match the new brickwork to the existing house so the extension looks as though it has always been there.
What we do
- Single-storey rear and side extensions
- Outbuildings, garden rooms and garages
- Foundations and blockwork to damp-proof course
- Cavity wall construction
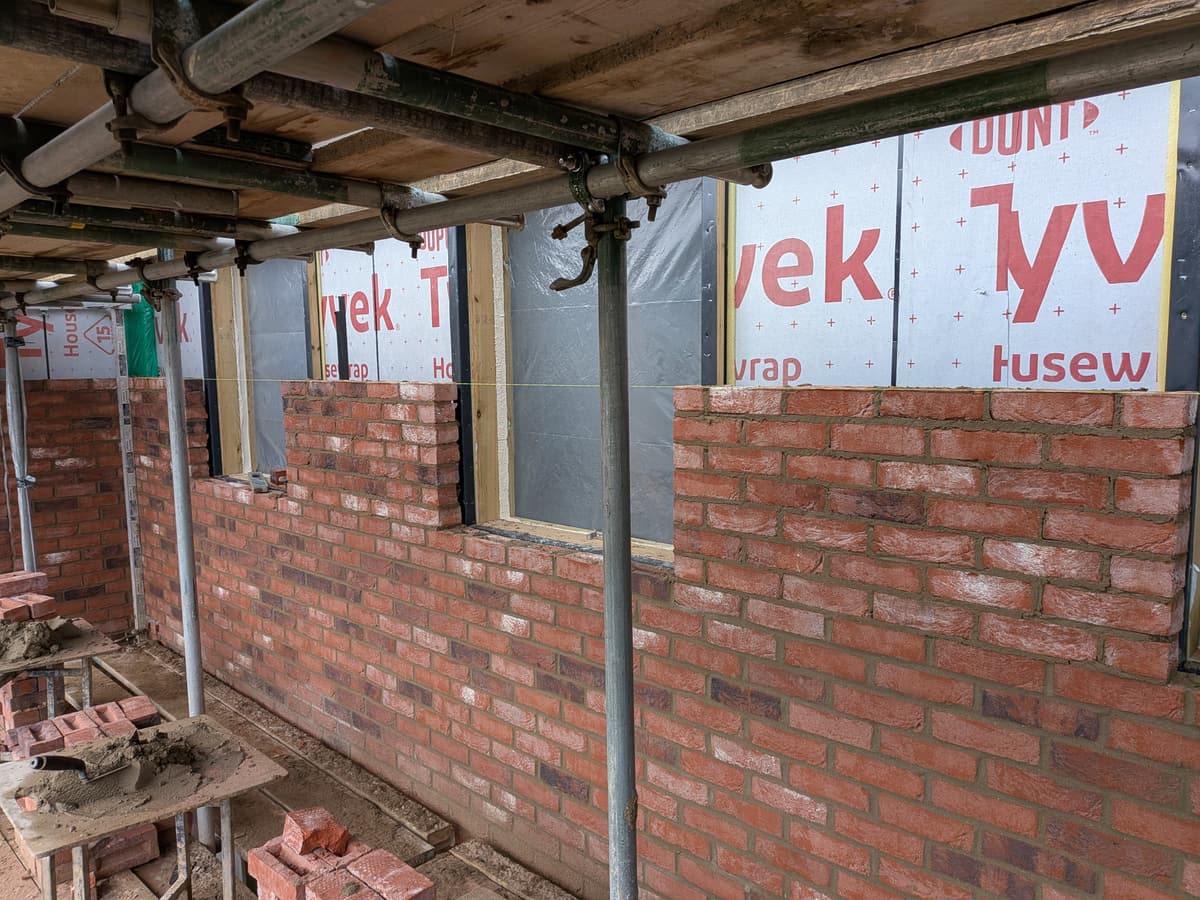
- Facing brickwork to timber frame buildings
- Structural openings for doors and windows
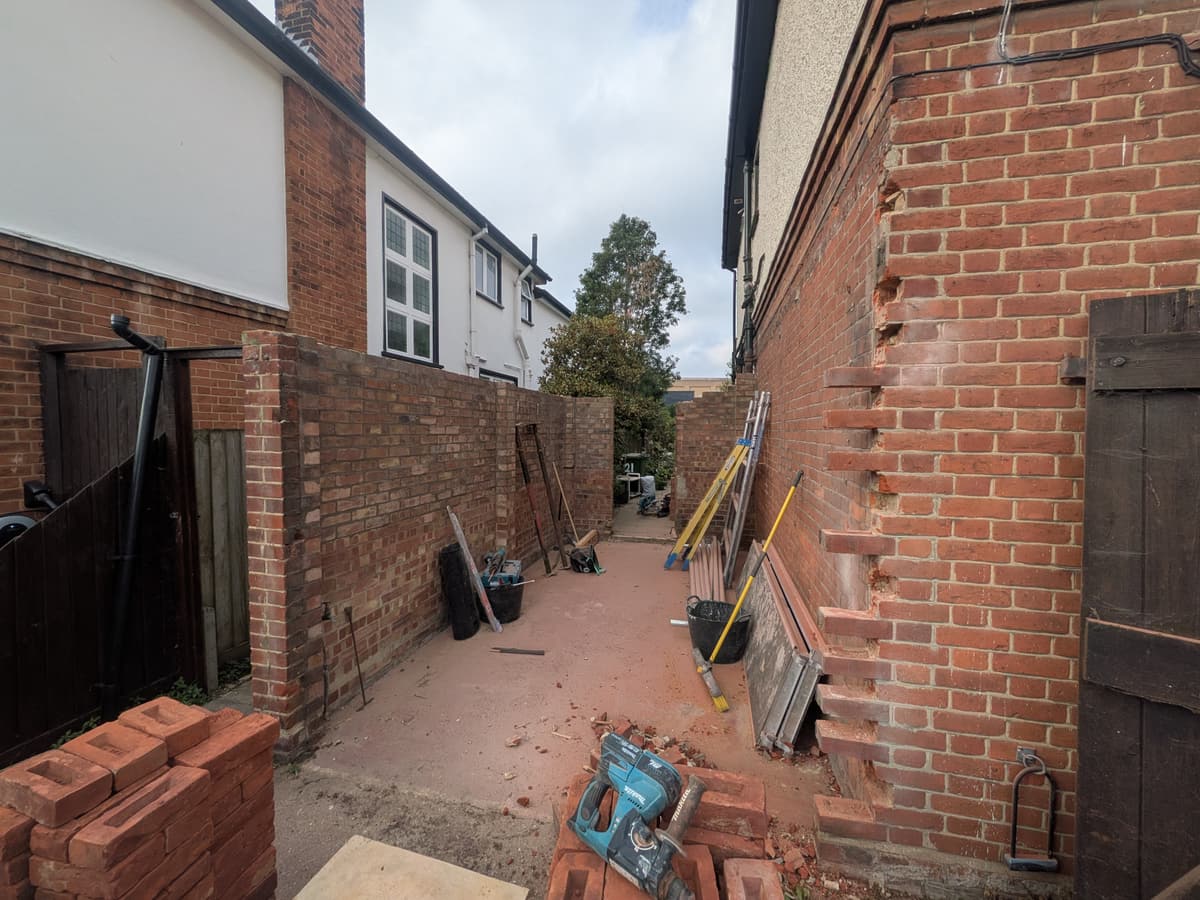
- Brickwork matched and bonded into existing walls
- Patios and paving around the new building
Quick facts
Quick fact
Planning permission and permitted development
Many house extensions can be built without a planning application under permitted development rights. As a broad guide, a single-storey rear extension can project up to 3 metres from the original rear wall of an attached house, or 4 metres for a detached house, subject to height limits and other conditions.
These rights do not apply to flats or listed buildings and are restricted in conservation areas. Some properties have had them removed. Your local planning authority can confirm, and a lawful development certificate gives written proof.
Quick fact
Building Regulations
Building Regulations are separate from planning permission and apply to almost every extension. They set standards for foundations, structure, insulation, damp-proofing, drainage, ventilation and fire safety.
A building control inspector checks the work at key stages, such as foundations, damp-proof course and completion, and issues a completion certificate at the end. Keep it: you will need it when you sell.
Quick fact
The Party Wall Act
The Party Wall etc. Act 1996 applies if you build on or at the boundary with a neighbour, work on a shared wall, or excavate within 3 metres of a neighbouring building to a depth below its foundations.
You must give your neighbour written notice before work starts. It is a separate requirement from planning permission and Building Regulations.
Quick fact
Outbuildings and garden rooms
A garden building is usually permitted development if it is single storey, sits behind the front of the house, is no more than 2.5 metres high when within 2 metres of a boundary, and is used for purposes incidental to the house.
Building Regulations do not normally apply to a detached outbuilding under 15 square metres with no sleeping accommodation. Larger buildings, and any with a bedroom, are treated differently.
Foundations and substructure
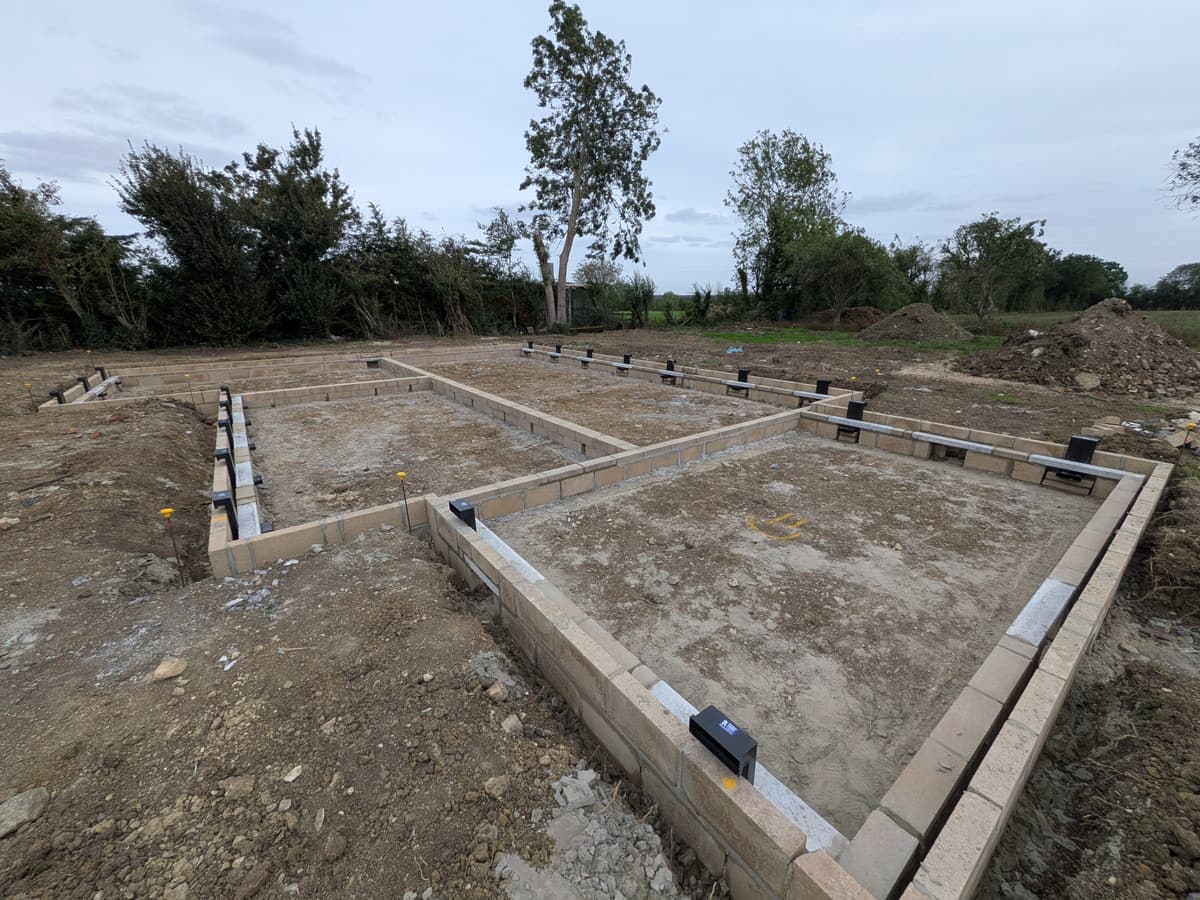
Everything rests on the foundations. Trenches are dug to a depth agreed with building control for the ground conditions and nearby trees, concrete is poured, and blockwork is built up to damp-proof course level with cavity trays and air bricks where required.
Bonded into the existing house
Where a new wall meets an old one, we tooth out the existing brickwork so the new courses interlock with it, or use wall starter systems where appropriate. Brick, bond and mortar are chosen to match the house.
Brickwork to timber frame
Timber frame extensions and garden buildings are often finished with a brick outer leaf. We build that skin with the correct cavity, ties and openings, cut neatly to gables and roof lines.
Step by step
The order of work
Approvals
Planning or permitted development is confirmed and a building control application made.
Foundations
Trenches are excavated, inspected and concreted, and blockwork brought up to damp-proof course.
Walls
Cavity walls and openings are built to roof height in brick matched to the house.
Finishing
Once the roof is on, external works such as paving and drainage are completed.
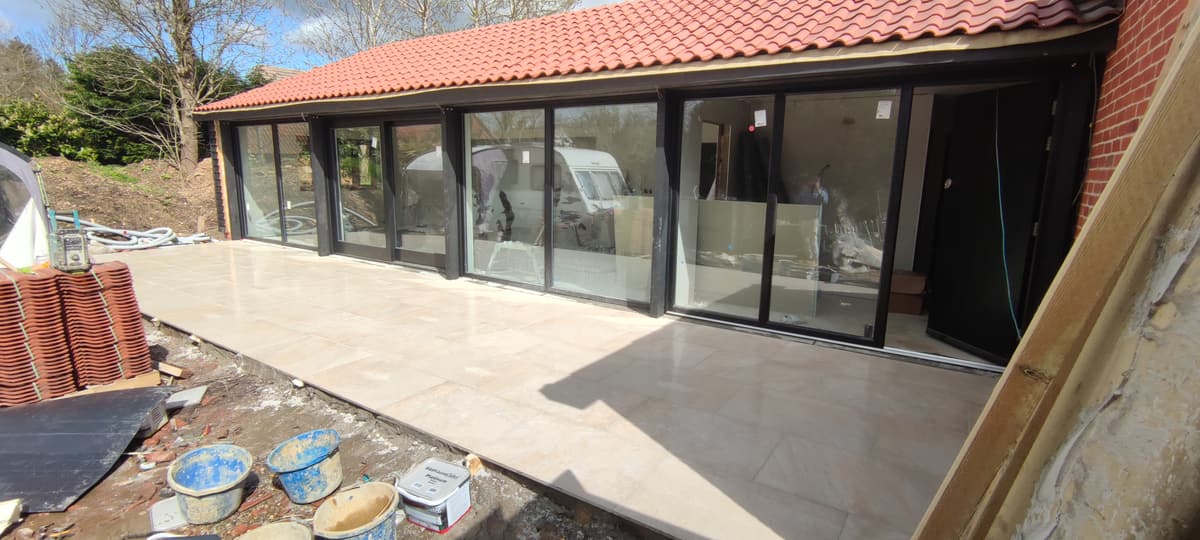
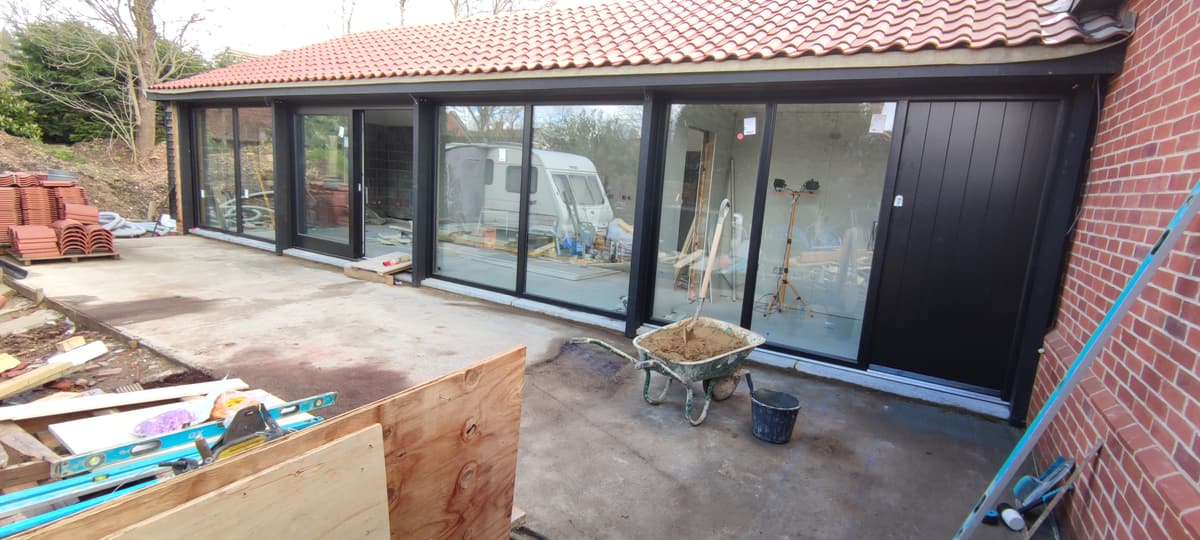
Before & after
Construction in practice
We photograph jobs at each stage so you can see the preparation as well as the finish. Follow this one from start to end on its project page.
Projects
Recent construction work
Questions
Construction: common questions
What construction work do you carry out?
House extensions, outbuildings and garden buildings, foundations, blockwork and structural brickwork, including the brick outer leaf to timber frame buildings. [PLACEHOLDER: confirm whether Amber acts as main contractor for complete extensions (roofing, electrics, plumbing, plastering) or carries out the groundwork and brickwork only]
Do I need planning permission for an extension?
Not always. Many single-storey rear extensions fall within permitted development, for example up to 3 metres deep on a semi-detached or terraced house and 4 metres on a detached house, subject to conditions. Listed buildings and conservation areas have tighter rules. Building Regulations approval is needed either way.
Will the new brickwork match my house?
That is the aim on every job. We source bricks to match the size, colour and texture of the existing ones, use the same bond and match the mortar. On older houses reclaimed bricks often give the best result.
Do you provide drawings and structural calculations?
Extensions need drawings for building control and often calculations from a structural engineer. [PLACEHOLDER: confirm whether Amber arranges drawings and engineers or works from plans supplied by the customer]
Can you build the patio or driveway around a new extension?
Yes. Once the building is up we can lay the patio, paths and driveway around it, so levels and drainage are worked out together.
Where we work
Construction near you
We are based in Haverhill and cover the towns and villages within about 20 miles.
Get a quote
Planning a building project?
Call Andrew Martin or send a few details and photos, and we will arrange a visit to look at the job and give you a written quote.
07876 762956